Home › Concrete Foundations and Footings
Reliable, professional concrete foundations in Pittsburgh, PA from Superior Concrete Pittsburgh. Contact us today for a free on-site estimate.
Superior Concrete Pittsburgh provides professional concrete foundations throughout Pittsburgh, PA, Pennsylvania and the surrounding area. Our licensed, insured crew delivers safe, clean, on-time work with a free estimate before anything begins. Call (412) 223-8423 or request your free quote.
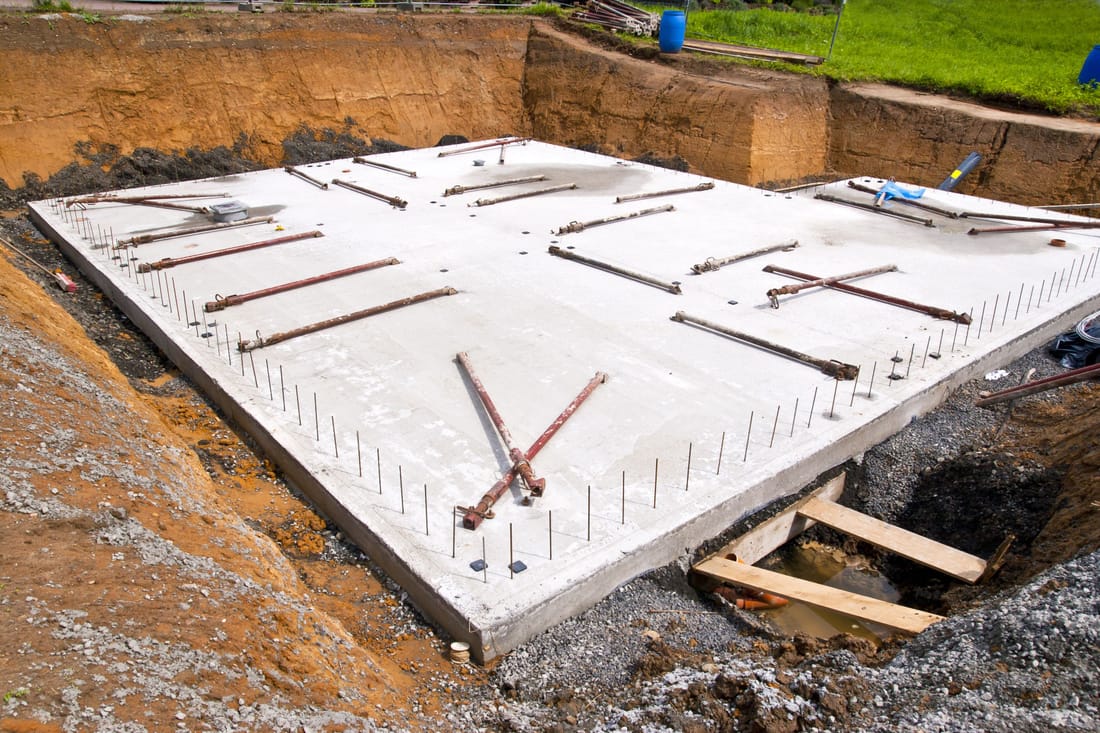
Concrete foundations in Pittsburgh that stay put
Concrete foundations in western Pennsylvania live a hard life. Freeze-thaw cycles, clay soils, and sloped lots all work against your home or building staying level and dry. Superior Concrete Pittsburgh builds concrete foundations and footings specifically for our local soil and weather, not a one-size-fits-all plan copied from another region.
Before we pour any concrete, we look at your site conditions in detail. That includes how the lot drains after a storm, how deep frost reaches in that part of Pittsburgh, nearby trees and roots, and whether your soil is mostly clay, fill, or undisturbed native ground. For many projects we recommend a basic geotechnical review or at least a test pit. Spending a little up front on soil information is often cheaper than trying to fix a settled foundation later.
We handle foundations for new homes, garages, additions, walkouts, retaining walls that tie into foundations, and interior support footings for major remodels. Our crew is used to tight city lots, narrow alleys, steep driveways, and shared property lines, so we plan access, concrete truck placement, and formwork with your neighbors and local rules in mind.
How we build concrete foundations and footings, step by step
Our process at Superior Concrete Pittsburgh is straightforward and documented, so you know what is under your structure.
Layout and excavation: We start by shooting grades with a laser, marking building corners, and verifying setback lines to Pittsburgh or local township requirements. Excavation depth is based on the footing design and frost depth, usually at least 36 inches below grade in this region, often deeper on sloped lots or where soft soils are found. We over-dig slightly to allow working room and a level bearing surface.
Sub-base preparation: The bottom of the excavation is inspected, then we add compacted stone where needed for uniform support and drainage. In areas with softer clay, we may widen footings or use a thicker stone layer to spread loads. Our crew compacts in thin lifts so the base does not settle after the pour.
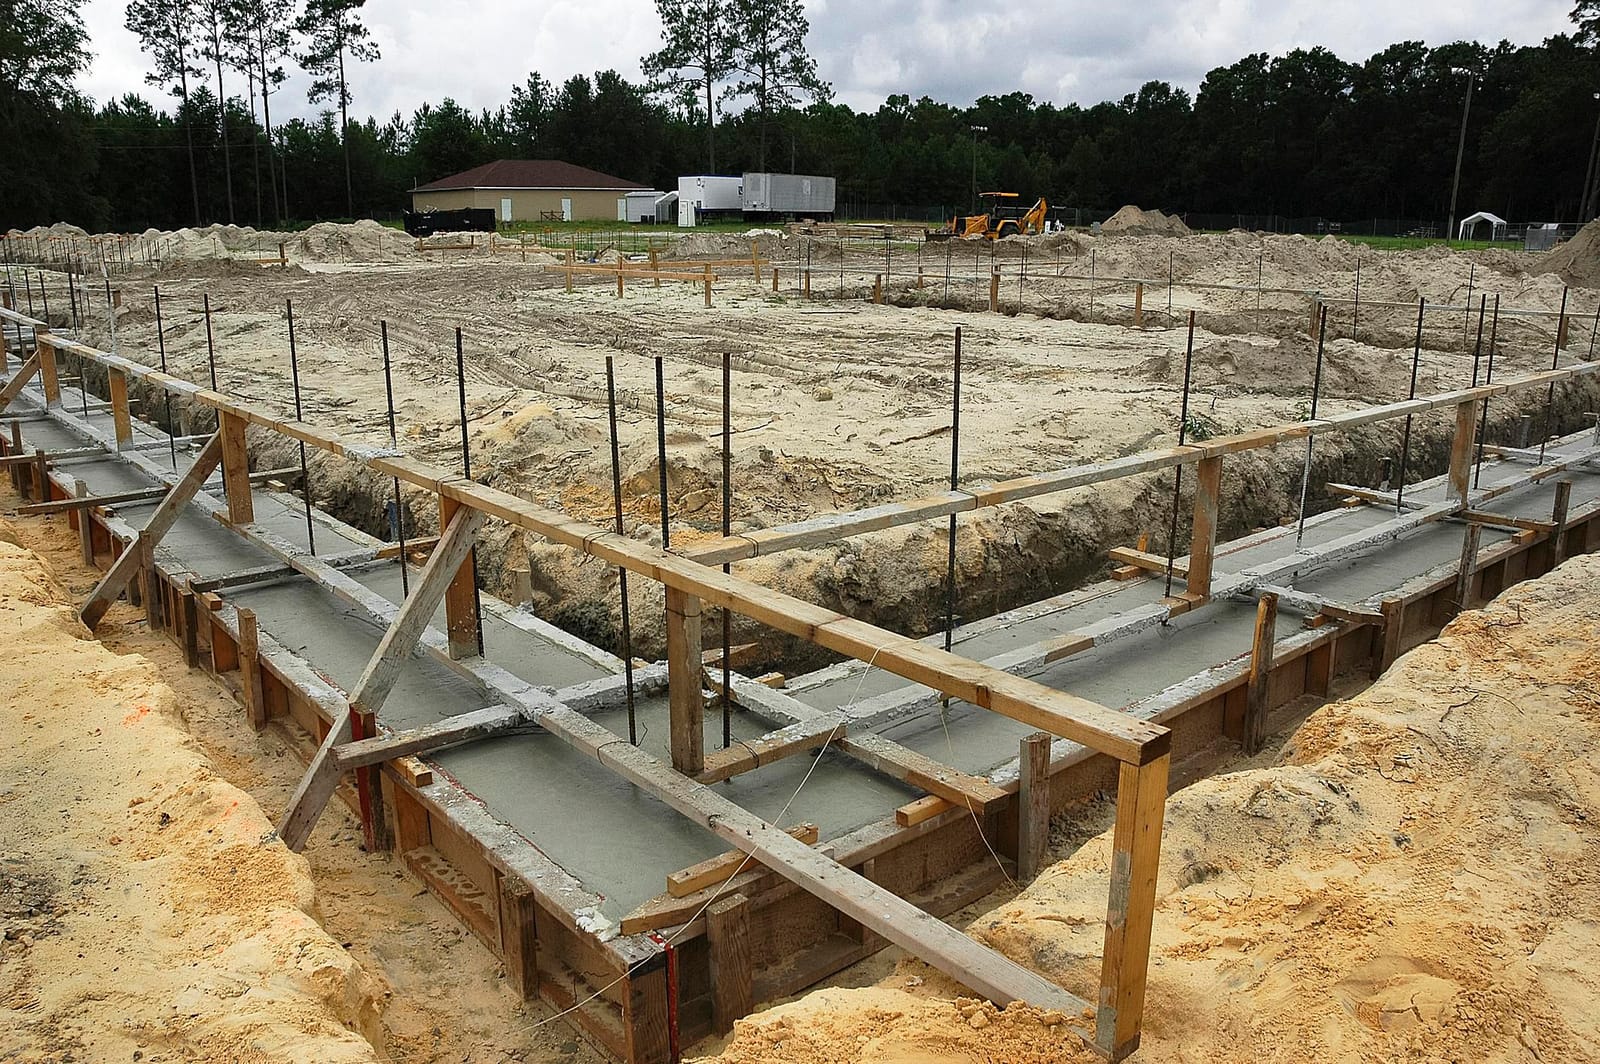
Footing forms and reinforcement: Footings are formed to the engineer’s dimensions, often 16 to 24 inches wide and 8 to 12 inches thick for typical residential work, wider for point loads or poor soils. We place rebar in continuous runs, tie corners properly, and support bars so they remain in the correct position when the concrete is placed. On sloped Pittsburgh lots we often step footings in stages to keep everything on solid ground rather than building up tall, weak walls.
Foundation walls: Once footings are cured enough, we set wall forms to the required height, install vertical and horizontal rebar per plan, and build in openings for windows, doors, and mechanical penetrations. We use form ties and bracing sized to handle the pour without bowing, which is especially important for taller basement walls common in older Pittsburgh neighborhoods.
Concrete placement and curing: We usually use a 3,500 to 4,000 psi mix for residential foundations, with air entrainment for freeze-thaw durability. Concrete is placed using chutes or a pump truck if access is tight, then vibrated or rodded to remove air pockets. After finishing the top of the wall, we protect the concrete from rapid drying and freezing, using curing blankets or heated enclosures when temperatures drop.
Options and design choices for your foundation
Not every concrete foundation is the same. Superior Concrete Pittsburgh walks you through the choices that actually matter.
Footing and wall types: For most homes and garages we build conventional spread footings with poured concrete walls. In some cases, such as small additions or porches, a thickened edge slab may be appropriate to save cost, as long as the loads are light and soil conditions allow. For heavier structures, retaining conditions, or poor soils, we may suggest wider footings, deeper walls, or adding interior piers.
Waterproofing and drainage: Pittsburgh basements see a lot of groundwater and surface runoff, especially on hillside streets. We strongly recommend exterior drainage tile around the footing, covered with washed stone and filter fabric, tied to a sump or daylight outlet where grade allows. For wall protection, we can install spray-on waterproofing, peel-and-stick membranes, or drainage boards, depending on your budget and risk tolerance. Good drainage and waterproofing usually cost far less than future water remediation.
Insulation and energy performance: If you are finishing a basement or want better energy efficiency, we can integrate rigid foam insulation on the exterior of the foundation wall, under slabs, or both. This helps keep basements more comfortable and can reduce condensation. We coordinate insulation thickness with footing and wall dimensions so you do not lose structural integrity.
Anchor bolts and structural details: We set anchor bolts, straps, and hold-downs during the pour so your framing contractor has solid, code-compliant connections. For garages and pole buildings, we can pour thickened pads or isolated footings under posts or steel columns to prevent punching and settlement.
What affects cost and schedule for concrete foundations in Pittsburgh
Homeowners often ask why two similar-looking foundations are priced differently. The main cost drivers are in the ground and in the details.
Soil and access: Poor or variable soil, deep frost protection on exposed sites, and difficult access for equipment and concrete trucks all increase labor and time. A flat suburban lot near level with the street costs less to build on than a steep Pittsburgh hillside that needs shoring, extra hauling, or a pump truck. If we discover unsuitable fill or buried debris, we may need to over-excavate and replace with compacted stone, which adds material and labor but prevents long-term settlement.
Wall height and thickness: Taller or thicker walls require stronger forms, more rebar, and more concrete. A walkout basement with one tall exposed wall often costs more than a fully buried basement with uniform wall heights, even if the footprint is similar.
Reinforcement, waterproofing, and drainage options: Heavier reinforcement, upgraded waterproofing membranes, exterior drainage systems, and insulation increase up-front cost but can prevent expensive structural or water problems later. We itemize these options so you can see exactly what you are paying for.
Season and weather: In Pittsburgh, foundation schedules are heavily tied to weather. Cold, wet months slow down excavation and require cold-weather concrete practices such as warm water in the mix, accelerators, and curing blankets. These measures protect your foundation but can add cost. When possible, we plan major pours during more moderate temperatures and keep you informed if we need to shift dates to avoid heavy rain or freeze-thaw swings.
Common foundation problems we prevent and how we work with you
The easiest foundation problems to fix are the ones that never happen. Superior Concrete Pittsburgh designs and builds with local issues in mind so you are not dealing with cracks and water in a few years.
Cracking and settlement: Hairline shrinkage cracks are common and often harmless, but wide or stair-step cracks can signal movement. We control cracking with proper rebar placement, control joints where appropriate, realistic pour sizes, and careful curing. On challenging soils we may use wider footings, additional reinforcement, or interior piers under heavy point loads to keep the structure stable.
Water intrusion: Around Pittsburgh, many older basements leak because they were built with little or no exterior drainage. We address this from the start with footing drains, clean stone backfill where possible, and waterproofing chosen for the specific exposure. We pay attention to grading around the foundation so surface water flows away from the house, not toward it.
Building code and inspections: We coordinate with Pittsburgh or local municipality inspectors for footing and foundation inspections. That means your project passes the required checks without repeated delays. We keep records of mix tickets, reinforcement layouts, and any design changes so there is a clear paper trail if the city or your lender asks.
Communication during the job: Foundations move fast once digging starts, and decisions about wall height, window placements, or step downs need to be made quickly. We walk the site with you, explain what the plans show in plain language, and confirm key dimensions before we pour. That way you are not surprised when you see the finished foundation and start framing.